


THE FRAME MARQUEE INDUSTRY'S TOOL FOR FAST, ACCURATE, CLIENT-WINNING PROPOSALS.
RTD FRAME is the dedicated online design tool for frame marquees and structures. From corporate events to industrial storage, it produces accurate, dimensionally-correct 3D designs in minutes, ready to present to clients on-screen, as images, fly-throughs or PDFs, or exported to AutoCAD / NDN for technical build and structural analysis by a professional.
RTD FRAME FEATURES
EVERYTHING YOU NEED TO DESIGN, PRESENT AND WIN.
5
min
RTD FRAME average design time
4
hrs
Industry standard in CAD
"Every option you see on screen is a real option you can deliver to your client."
Rudi Enos - Founder, RTD
01
DESIGN
Storage Tent, multi-configuration layouts. Set span, leg height, bays, gable legs, 6 roof profiles, sections, base plates, floor, walls, doors and gable ends in minutes.
02
PRESENT
Fly-through, plan, side, end, bird's eye and photo-realistic context views. Show your client exactly what they could have, right there on screen.
03
EXPORT
DXF (all layers), PDF, DAE, OBJ, GLTF and STL. Loading list with weight and takeoff. Everything your client needs to say yes, and everything you need to deliver.
FULL FEATURE LIST
Storage Tent version
Site planner and seating planner
Layout planner (stage/s, gangways)
6 roof profiles
Walls, doors and gable ends
Base plates and cassette floors
Loading list incl. weight and takeoff
Pole data generator
Frame Family Data
DXF export - all layers
PDF, DAE, OBJ, GLTF and STL export
Full stats report
REGULATORY COMPLIANCE
The only venue planning tool with physics-based seating layout generation natively compliant with UK/EU (BS 9999, EN 13200) and US (NFPA 101) fire codes. Adhere to industry guidelines without even knowing them.
RTD FRAME IN ACTION
WHAT YOU CAN DO WITH RTD FRAME.
SOFTWARE
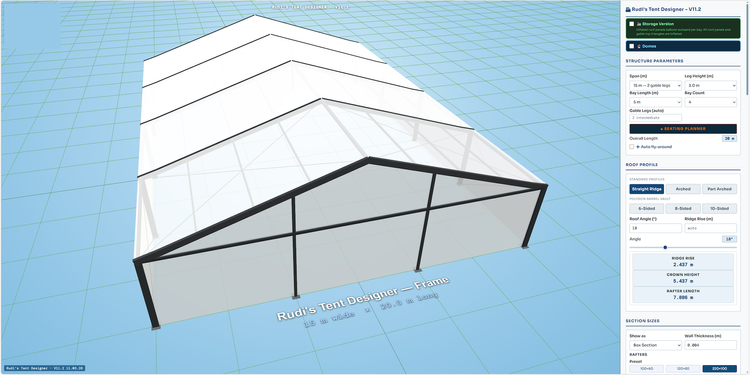
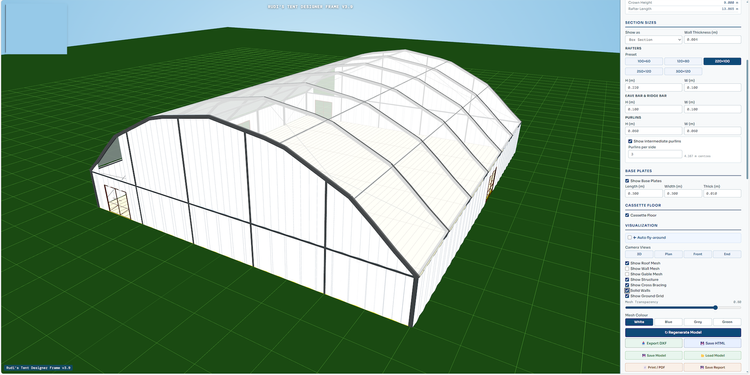
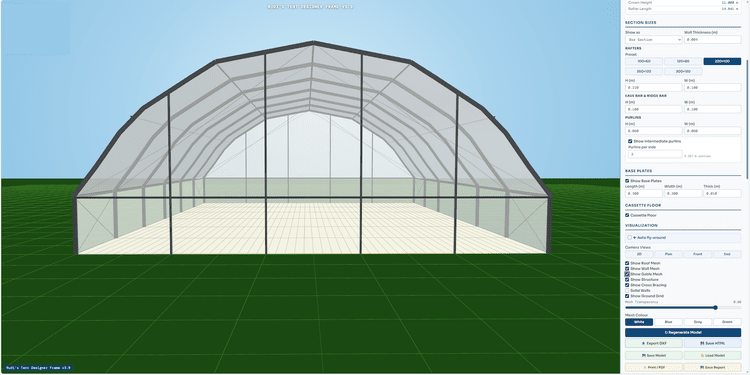
These are real screenshots from inside RTD FRAME, the design interface, 3D visualisation and presentation views your clients will see.
EXPORTS
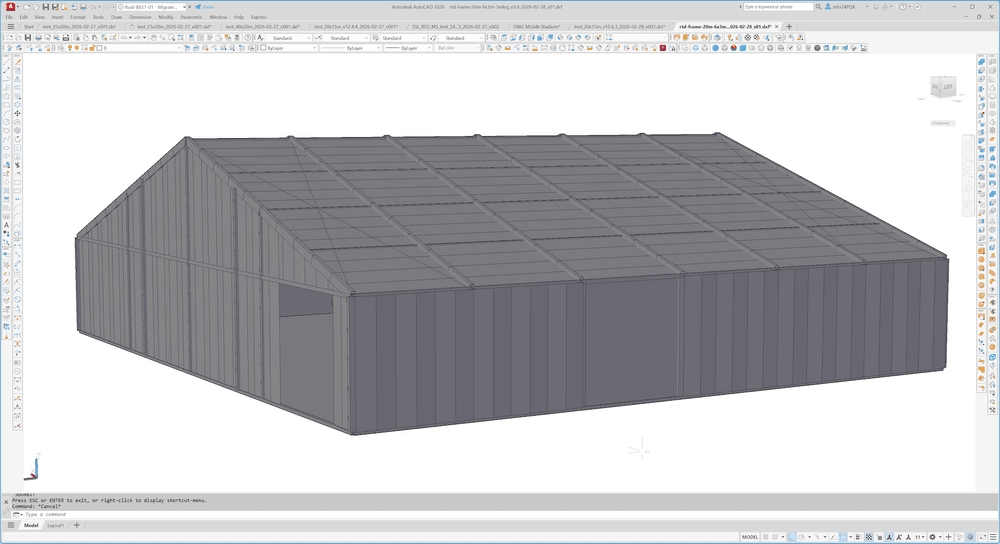
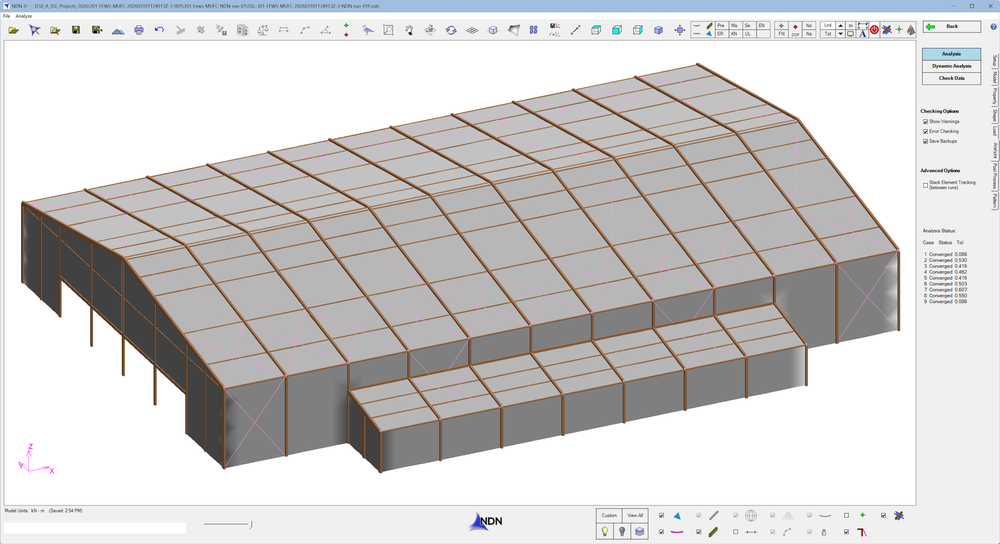
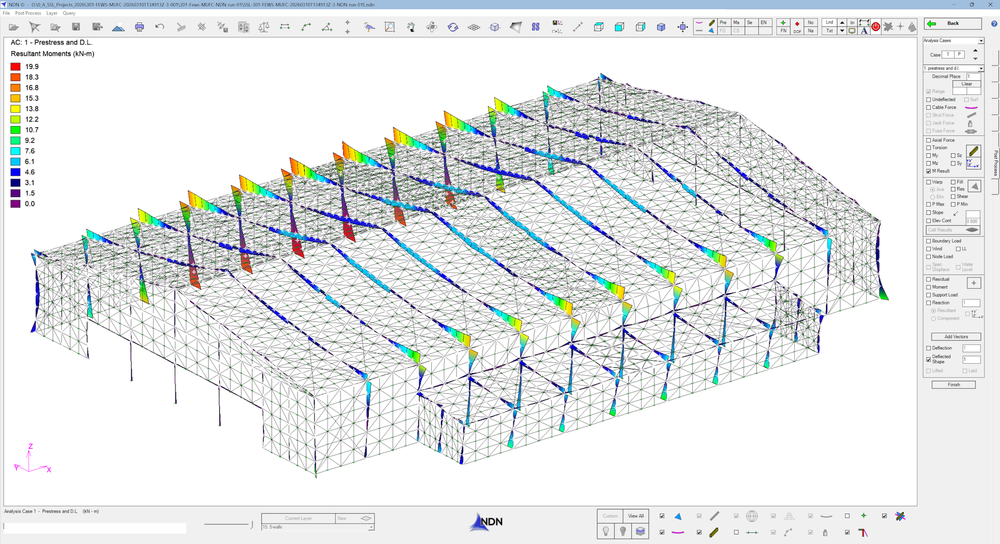
With RTD FRAME you can watch / record fly-throughs and export to PDF ready for client presentations, and export to DXF, NDN and more, for technical build and structural analysis by a professional.
WHO IS RTD FRAME FOR?
BUILT FOR THE FRAME MARQUEE INDUSTRY.
RTD FRAME is designed for anyone who designs, hires or sells frame marquees and structures. If you are producing proposals, managing hire enquiries or quoting for events, RTD FRAME will save you hours on every single job.
FRAME TENT HIRE COMPANIES
Turn enquiries into proposals in minutes. Show clients exactly what they are getting before they commit. Win more bookings by presenting better, faster than your competitors.
FRAME TENT MANUFACTURERS
Produce accurate, dimensionally-correct visualisations of your product range for sales teams, dealers and end clients. Export directly to DXF or NDN for technical build and structural analysis.
READY TO GET STARTED?
SEE PRICING & SIGN UP